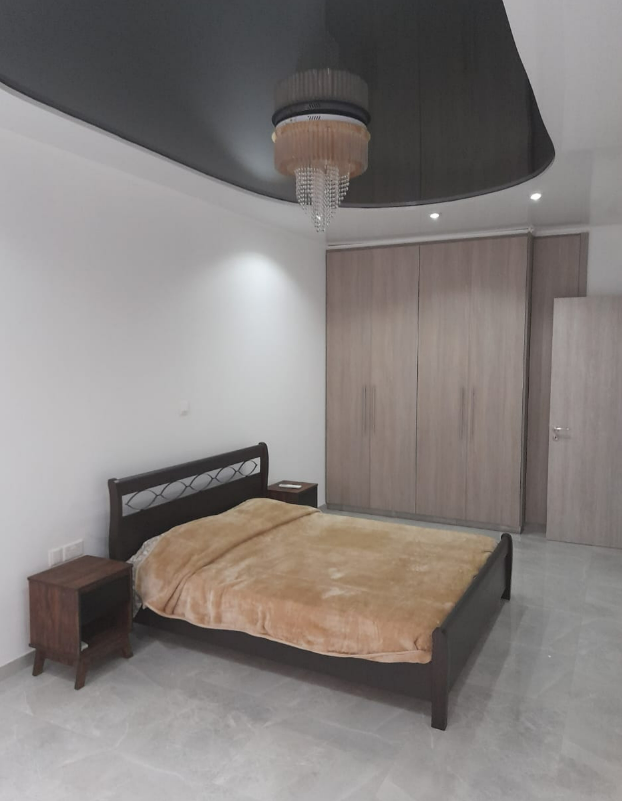

Spacious 3-Level House For Sale | Mesa Geitonia, Limassol (3 Bedroom)
Overview
- Apartment
- 3
- 2
- 255
- 2026
- 400
- Covered Parking
Description
Discover a unique opportunity to own a spacious and versatile three-level house in the heart of Mesa Geitonia, Limassol. Offering two independent 3-bedroom residences, a private roof studio, and future development potential, this exceptional property is ideal for large families, multi-generational living, or investors seeking strong rental returns in a prime central location.
Situated on a 323 m² plot, the property boasts approximately 285 m² of covered internal space and 28 m² of covered verandas, providing generous living areas with flexibility to suit a variety of lifestyles.
???? Location
Located in one of Limassol’s most established and convenient residential areas, Mesa Geitonia offers excellent access to every essential amenity while remaining just minutes from the city centre.
Nearby you will find:
Schools and educational institutions
Supermarkets and retail shops
Cafés, restaurants, and local services
Banks and business centres
Public transport
Easy access to the highway
Limassol seafront and city centre
This sought-after location perfectly combines convenience with everyday family living.
???? The Property
Ground Floor
Built in 1985, this spacious level offers approximately 133 m² of internal living space and includes:
3 Bedrooms
Spacious living room with fireplace
Separate kitchen
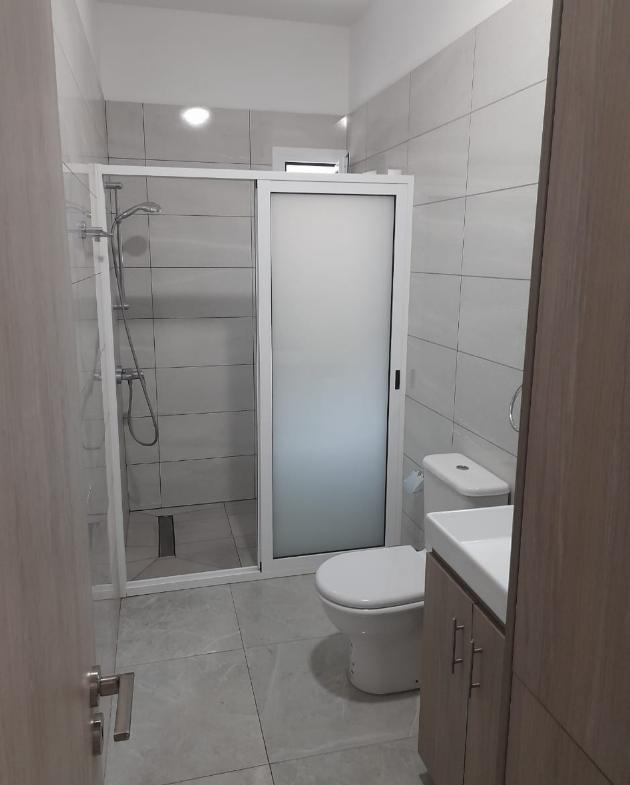
Family bathroom
Guest WC
14 m² covered veranda
This floor is well maintained and offers excellent potential for modernization or personal customization.
First Floor
Completed at the end of 2022, the first floor provides approximately 139 m² of modern living space, featuring:
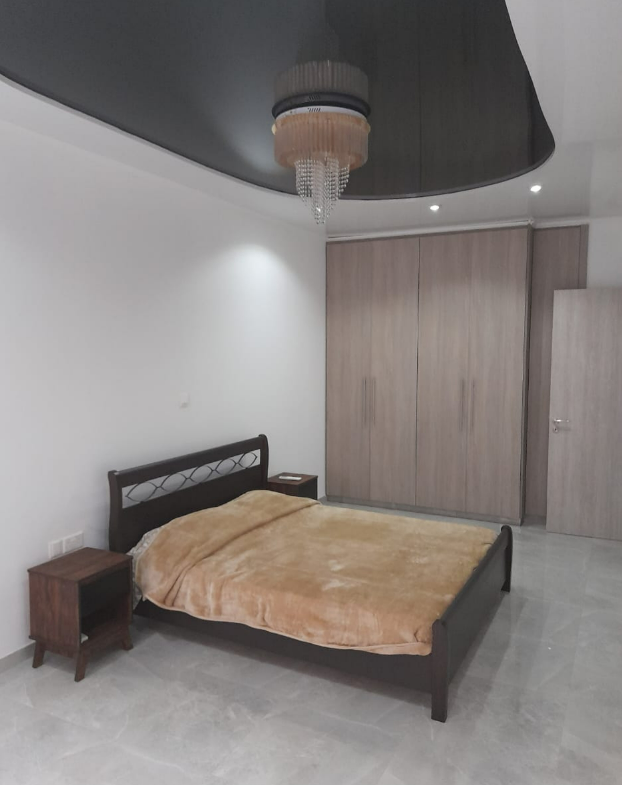
3 Bedrooms
Master bedroom with en-suite bathroom
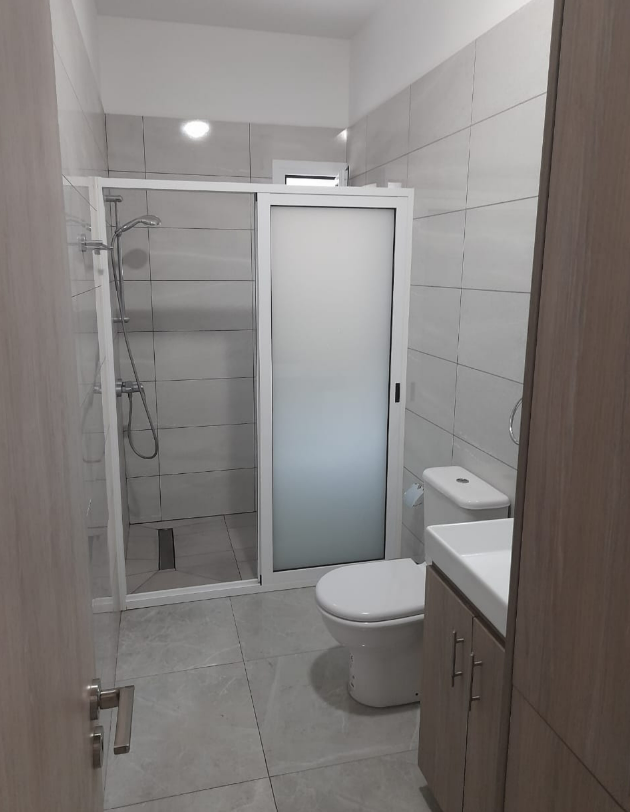
Family bathroom
Guest WC
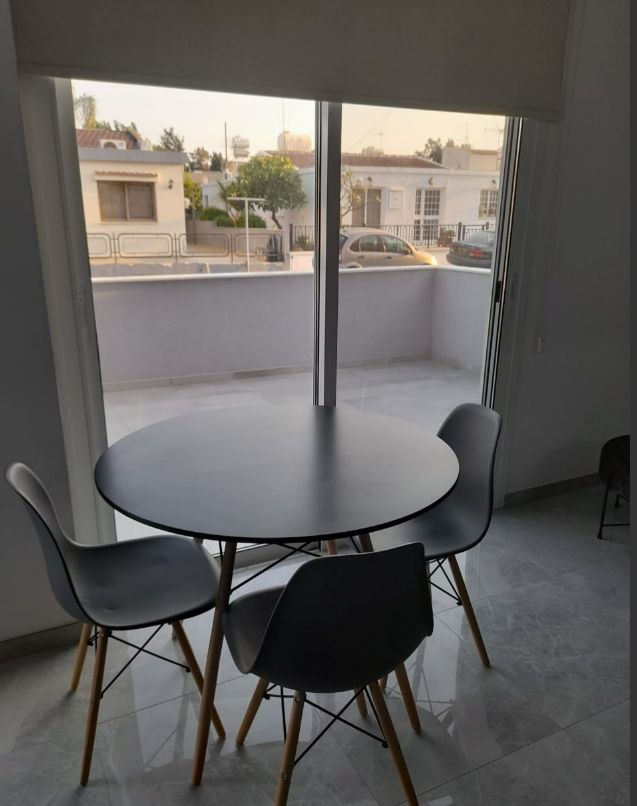
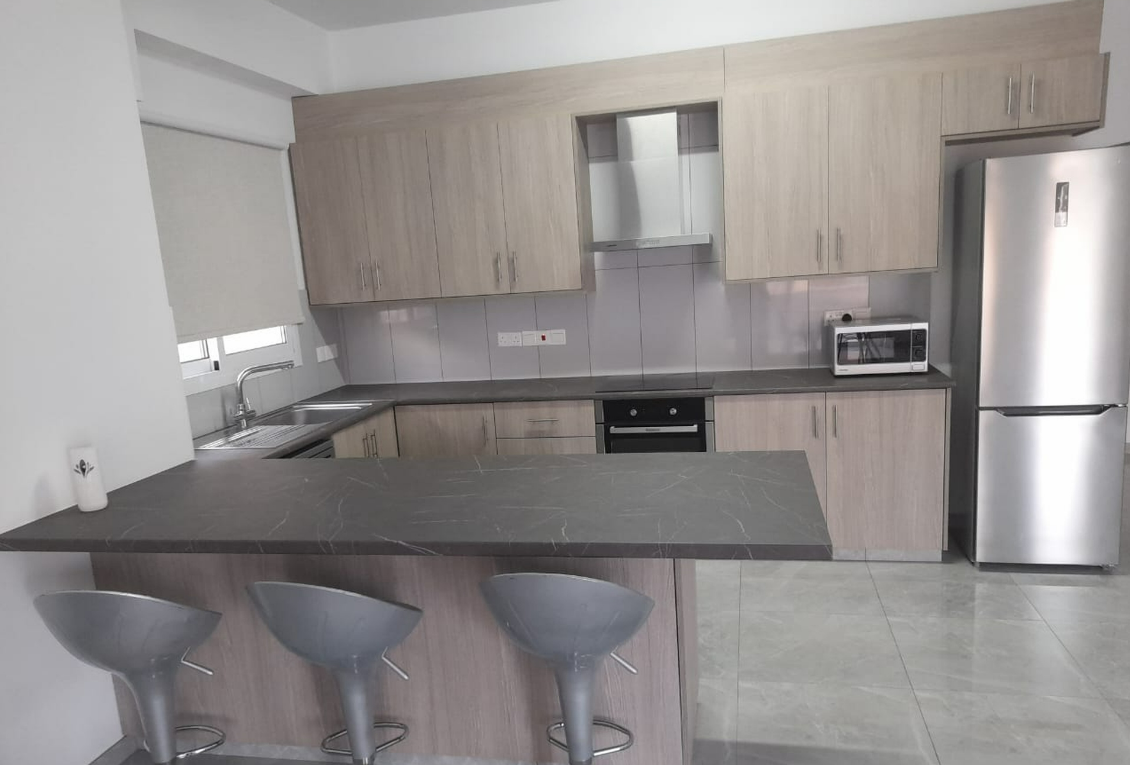
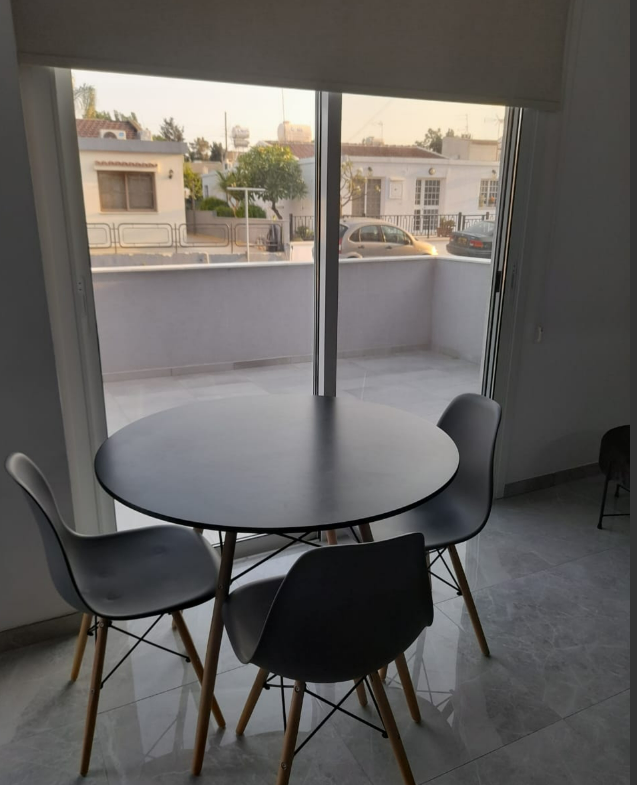
Bright open-plan kitchen, dining and living area
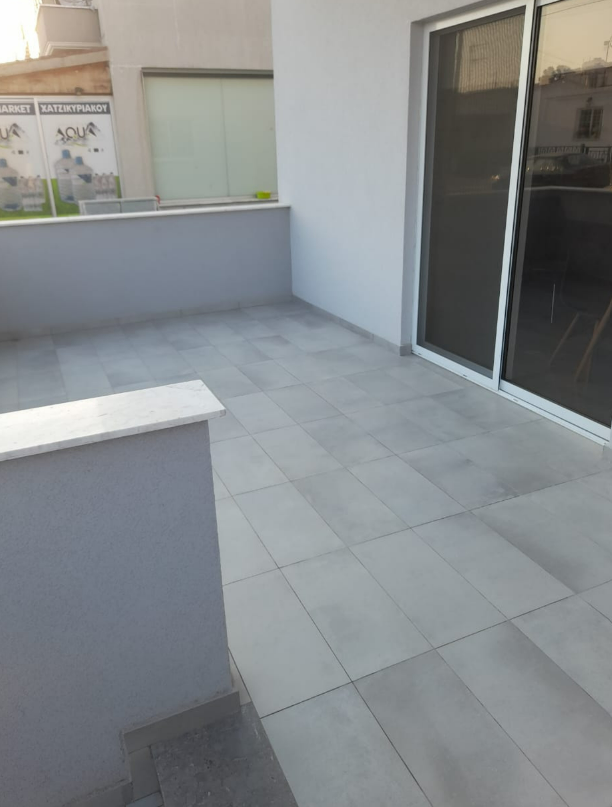
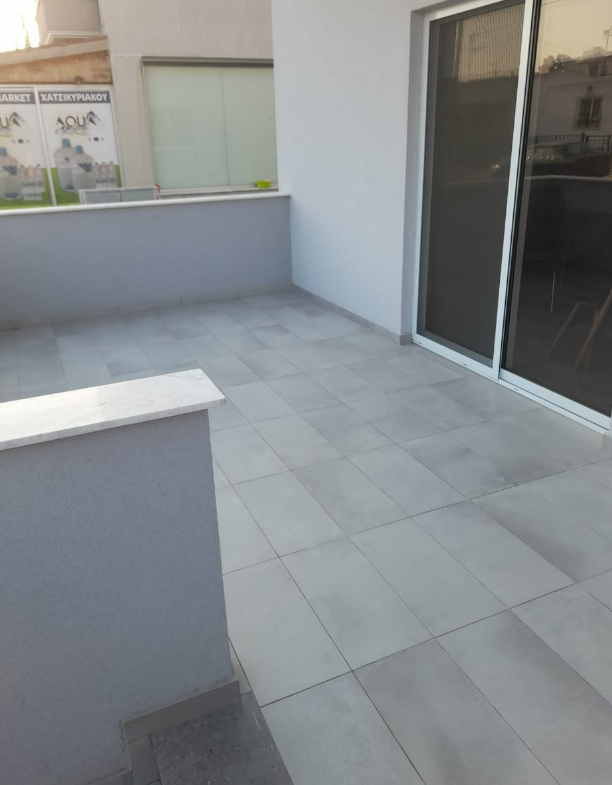
14 m² covered veranda
The first floor is currently tenanted, offering immediate rental income for investors.
Roof Studio
The top level features a private 13 m² studio complete with:
Kitchenette
Shower room
Ideal as:
Home office
Guest accommodation
Staff quarters
Hobby room
Private retreat
The roof terrace also offers approximately 38 m² of additional building potential, subject to planning permission and buyer verification.
✨ Property Highlights
Approx. 285 m² Internal Covered Area
323 m² Plot
28 m² Covered Verandas
Two Separate 3-Bedroom Living Floors
Roof Studio with Kitchenette & Shower
6 Bedrooms in Total
3 Bathrooms
2 Guest WCs
Fireplace
Private Parking
Balconies
Energy Efficiency Rating: D
Online Viewing Available
???? Ideal For
This exceptional property is perfectly suited for:
Large families
Multi-generational living
Buyers seeking rental income
Investors looking for a high-potential asset
Professionals requiring office or guest accommodation
Buyers interested in future expansion opportunities
With a modern upper residence, an independent ground floor, and additional roof potential, this property offers outstanding flexibility for both residential and investment purposes.
???? Contact Us
For more information, floor plans, or to arrange a private viewing, contact us today.
Whether you’re looking for a spacious family home, an income-generating investment, or a property with future development potential, this unique residence in Mesa Geitonia is an opportunity not to be missed.
Details
- Property ID: HZ18794
- Price: €355,000
- Property Size: 255
- Land Area: 400
- Bedrooms: 3
- Bathrooms: 2
- Garages: Covered Parking
- Year Built: 2026
- Property Type: Apartment
- Property Status: Sale
Additional details
- [additional_features_names]: [additional_features_values]
Mortgage Calculator
- Principal & Interest
- Property Tax
- Home Insurance
- PMI